
+86 18116360585
- English
- Chinese
- French
- German
- Portuguese
- Spanish
- Russian
- Japanese
- Korean
- Arabic
- Irish
- Greek
- Turkish
- Italian
- Danish
- Romanian
- Indonesian
- Czech
- Afrikaans
- Swedish
- Polish
- Catalan
- Esperanto
- Hindi
- Lao
- Albanian
- Amharic
- Armenian
- Azerbaijani
- Belarusian
- Bengali
- Bosnian
- Bulgarian
- Cebuano
- Chichewa
- Corsican
- Croatian
- Dutch
- Estonian
- Filipino
- Finnish
- Frisian
- Galician
- Georgian
- Gujarati
- Haitian
- Hausa
- Hawaiian
- Hebrew
- Hmong
- Hungarian
- Icelandic
- Igbo
- Javanese
- Kannada
- Kazakh
- Khmer
- Kurdish
- Kyrgyz
- Latin
- Latvian
- Lithuanian
- Luxembou..
- Macedonian
- Malagasy
- Malay
- Malayalam
- Maltese
- Maori
- Marathi
- Mongolian
- Burmese
- Nepali
- Norwegian
- Pashto
- Persian
- Punjabi
- Serbian
- Sesotho
- Sinhala
- Slovak
- Slovenian
- Somali
- Samoan
- Scots Gaelic
- Shona
- Sindhi
- Sundanese
- Swahili
- Tajik
- Tamil
- Telugu
- Thai
- Ukrainian
- Urdu
- Uzbek
- Vietnamese
- Welsh
- Xhosa
- Yiddish
- Yoruba
- Zulu
- Kinyarwanda
- Tatar
- Oriya
- Turkmen
- Uyghur


The XS Series can be evaluated for the torque portion of a 1/2-inch torque-angle fastening process only after the buyer separates three requirements: the target torque range, the final socket or head interface, and the method used to measure the specified rotation angle. The current XS product information describes an interchangeable-head click torque wrench, not an integrated angle-measuring tool, so an angle-controlled procedure should not be approved from the product name or drive-size keyword alone.
That distinction matters in project procurement. A wrench may cover the required torque and still be the wrong tool for the full tightening method if the job also requires a measured angle, a specific head geometry, a calibration document, or a constrained access arrangement. The evaluation therefore needs to start with the joint procedure and work backward to the wrench configuration.
Start With the Tightening Method, Not the Wrench Label
“1/2-inch angle torque wrench” can describe several different buying needs. One project may need a conventional click wrench to apply an initial torque, followed by a separate angle gauge. Another may require a digital tool that records torque and angle in one sequence. A third may simply use “1/2-inch” to describe the downstream socket drive while the wrench itself uses an interchangeable head interface.
Those are not interchangeable requirements. If the engineering procedure calls for a torque-plus-angle sequence, the RFQ should identify which step the XS wrench is expected to perform and how the angular rotation will be measured. An external angle gauge, a separate torque-angle instrument, or another approved method may be required by the project. The buyer should not assume that a click event also provides angle measurement.
For buyers comparing the wider torque wrench product range, this is the first useful filter: define the tightening method before comparing wrench features. It prevents a mechanically suitable torque tool from being approved for a control function it was never specified to perform.
What Does the XS Series Give the Buyer to Evaluate?
The current XS Series product information gives a useful hardware baseline. It lists a dual-scale window with metric and imperial units, a bidirectional ratchet-head design, interchangeable-head interfaces in 9×12, 14×18 and 24×32 formats, and a stated 3% usage-accuracy claim. The published model range spans low-torque versions from 1–5 N·m through larger models reaching 80–400 N·m.
| Selection Area | Current XS Product Information | What the Project Still Needs to Confirm |
| Torque range | Multiple XS models cover different N·m ranges. | Actual joint torque window, number of joints, and which model covers the production range. |
| Head interface | Interchangeable interfaces are listed in 9×12, 14×18 and 24×32 formats. | The exact insert needed to reach the required 1/2-inch socket or fastener interface. |
| Reading | Dual-scale window with metric and imperial units. | Required working unit, scale resolution and operator reading procedure for the selected model. |
| Direction | Bidirectional ratchet-head design is listed. | Whether the project requires controlled tightening in one direction or both, and how accuracy evidence is stated by direction. |
| Accuracy | The product page states a 3% usage-accuracy claim. | Test range, direction, acceptance evidence and the document supplied with the ordered configuration. |
| Angle control | No integrated angle-measurement function is established by the XS click-wrench description. | The separate angle-measurement method if the fastening procedure includes an angular step. |
The important distinction is between product capability and project completion. A model can be a good mechanical fit without being a complete torque-angle solution. The quotation should make that boundary visible before the buyer compares price.
A 1/2-Inch Requirement Is Not the Same as the Wrench-Body Interface
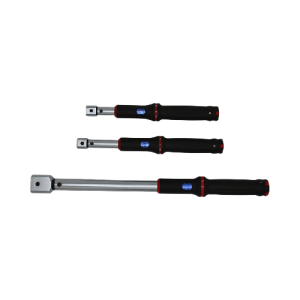
A common sourcing shortcut is to search for a “1/2-inch torque wrench” and assume the wrench body itself must have a fixed 1/2-inch square drive. That assumption is unsafe with an interchangeable-head system. The XS body uses specified insert interfaces, so the final connection to a 1/2-inch socket depends on the selected head or adapter arrangement.
The buyer should therefore map the connection path from the wrench body to the fastener: wrench interface, interchangeable insert, square drive if used, socket or extension, and finally the bolt or nut. Every added component introduces its own fit, clearance and strength requirement. A stack of adapters that is mechanically possible may still be undesirable in repetitive assembly because it adds length, movement and another point that can be mismatched during tool changeover.
The XS Series Interchangeable Head Window Style Click Torque Wrench should therefore be quoted with the exact head configuration required by the application, rather than as a wrench body with the interface left for the user to solve later.
Interchangeable Heads Make Effective Length Part of the Torque Decision
Head interchangeability improves access, but it also changes the geometry of the tool. When an insert changes the effective lever length in line with the wrench, the relationship between the wrench setting and the torque delivered at the fastener can change. The relevant correction depends on the wrench and head geometry and should follow the tool or head instructions rather than a generic assumption.
This matters most when buyers mix open-end, box-end, crowfoot or ratchet inserts across one tightening process. Two heads can fit the same fastener and still place the load point at different distances from the wrench handle. If the project uses interchangeable heads as part of an approved torque procedure, the RFQ should identify the head type and the buyer should confirm whether the stated setting remains valid for that effective length.
Access can also change the chosen orientation. A head installed in a different orientation may solve a clearance problem without changing the joint requirement, but the applicable torque-setting rule still needs to come from the tool/head guidance. The important procurement point is that head geometry belongs in the controlled configuration, not in the operator’s improvised setup.
Choose the XS Model Around the Real Joint Range
The XS family covers a broad published torque span, but that does not mean one model should be selected by its maximum number alone. The buyer needs the actual tightening window for the joints that will be controlled. A production station working across several bolt sizes may need one model with adequate coverage or more than one wrench to keep the work within the approved range.
For a procurement comparison, list the minimum target torque, maximum target torque, expected direction, working unit and planned head configuration. Then ask the supplier to identify the XS model and head combination that covers that set of requirements. This makes different quotations comparable and avoids a situation in which one supplier quotes a higher-capacity tool simply because it appears more versatile.
A larger range is not automatically a better purchase. Handle length, tool weight, access space, scale readability and the force the operator must apply all change with the selected model. Those factors can matter in repetitive work even when every candidate technically covers the target torque.
Accuracy Needs a Test Context, Not Just a Percentage
The product page states a 3% usage-accuracy claim, but a buyer still needs to define how that claim will be accepted. ISO 6789 separates conformance requirements for hand torque tools from calibration methods and measurement uncertainty. That distinction is useful in purchasing because a declaration of conformance and a calibration certificate are not automatically the same document.
The RFQ should state what evidence is needed for the project: a supplier declaration, a calibration record, project-specific incoming verification, or another agreed document. It should also identify whether the required result applies clockwise, counter-clockwise or both, and which torque points are important to the actual application. If the project has a calibration-management system, the ordered evidence should fit that system rather than being negotiated after delivery.
This is also where buyers should separate the mechanical click wrench from the angular step. Torque verification confirms the torque-tool function. It does not prove that the angle portion of a torque-angle procedure has been measured correctly.
Workspace Access Can Change the Head Strategy
A 1/2-inch socket requirement says little about the space around the fastener. Equipment frames, engine bays, flanges, pipework and recessed joints can prevent a conventional ratchet head from approaching the fastener along the ideal line. An interchangeable system is useful because the buyer can match the head to the access problem instead of changing the complete wrench.
That advantage only becomes real when the head list is controlled. Before approving a sample, reproduce the most restricted joint and confirm that the selected insert can engage the fastener, clear nearby components and allow the operator to apply force without an improvised extension. If the job also uses an angle gauge, verify that the gauge and head arrangement can coexist in the available space.
Buyers deciding between a click system and an integrated electronic approach can also review the site’s digital vs click torque wrench comparison. The selection should follow the tightening process and record requirements, not a preference for one display type.
Sample Approval Should Reproduce the Ordered Configuration
A useful sample review should reproduce the ordered configuration, not test a bare wrench with whatever head is available. Check the exact XS model, head interface, insert, socket or adapter, working direction and target torque. If the job includes an angle step, include the approved angle-measurement method in the trial as well.
Record the configuration that passed. That record can then be compared with the production order and later deliveries. Without a configuration baseline, a sample can pass while the bulk order arrives with a different head, different effective length, or a different model range that changes how the tool is used.
Frequently Asked Questions
Can the XS click torque wrench measure tightening angle by itself?
The published XS description establishes a mechanical click torque wrench with interchangeable heads; it does not establish an integrated angle-measurement function. If the fastening procedure requires an angular step, the buyer should define a separate approved angle-measurement method unless the quoted configuration explicitly provides one.
Does “1/2-inch” define the interchangeable head on the XS wrench?
Not by itself. In a project description, 1/2-inch may refer to the square drive used by the socket or adapter. The XS body uses specified interchangeable-head interfaces, so the exact insert that connects the wrench to the 1/2-inch tooling should be included in the quotation.
Can buyers use different interchangeable heads without reviewing the torque setting?
A head that changes effective lever length can change the relationship between the wrench setting and fastener torque. The buyer should follow the wrench/head instructions for the selected geometry and keep the approved head configuration under control.
What evidence should be requested for a click torque wrench used in controlled tightening?
The required evidence depends on the project. Buyers should specify whether they need a declaration of conformance, calibration documentation, incoming verification results or another acceptance record, together with the model, serial or batch identification needed for traceability.
Build the RFQ Around the Joint and the Head Configuration
For a comparable quotation, send the target torque range, required tightening direction, 1/2-inch socket or drive requirement, fastener access constraints, required interchangeable head, any extensions or adapters, the angle-control method, quantity, calibration or conformance-document requirement, packing needs and delivery target. Ask the supplier to return the exact XS model, head configuration, stated accuracy basis and any deviation from the requested setup.
Jiangsu Youba Hardware Tools manufactures torque tools for industrial assembly and maintenance markets. Once the technical scope is aligned, buyers can submit the application data and required quantity through the project inquiry form. Compare price and lead time only after the wrench model, head path, torque range and angle-control method are clear in every quotation.
Previous News
Can a Click Torque Wrench Be Used With an Angle...Next News
How Should Buyers Evaluate a 12-Piece 1/2-Inch ...Feature Product
-
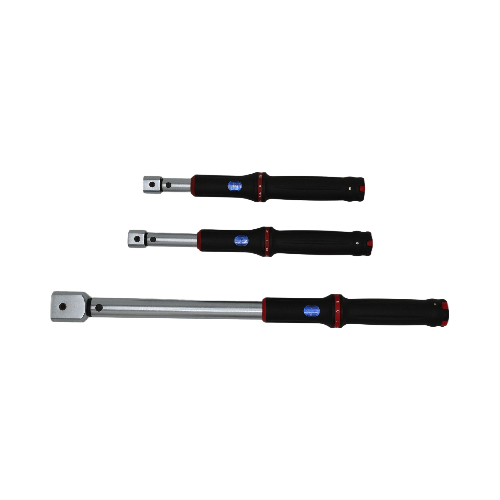 XS Series Interchangeable Head Window Style Cli...
TENGTUO ELECTRONIC TECHNOLOGY Item NO...
-
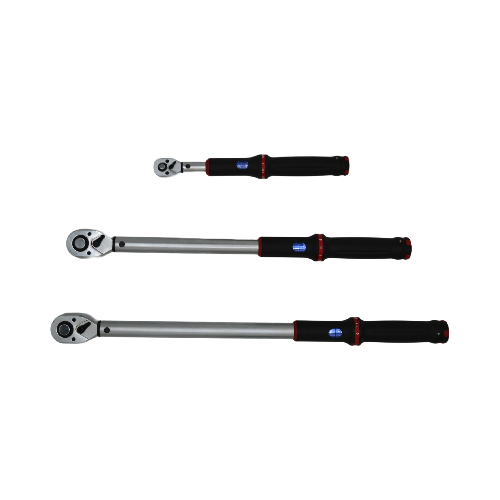 XS Series Window Style Click Torque Wrench
TENGTUO ELECTRONIC TECHNOLOGY Item NO...
-
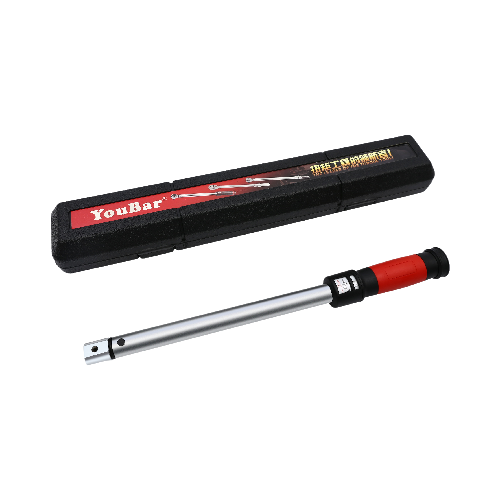 SL Series Interchangeable Head Window Style Cli...
TENGTUO ELECTRONIC TECHNOLOGY item NO...