
+86 18116360585
- English
- Chinese
- French
- German
- Portuguese
- Spanish
- Russian
- Japanese
- Korean
- Arabic
- Irish
- Greek
- Turkish
- Italian
- Danish
- Romanian
- Indonesian
- Czech
- Afrikaans
- Swedish
- Polish
- Catalan
- Esperanto
- Hindi
- Lao
- Albanian
- Amharic
- Armenian
- Azerbaijani
- Belarusian
- Bengali
- Bosnian
- Bulgarian
- Cebuano
- Chichewa
- Corsican
- Croatian
- Dutch
- Estonian
- Filipino
- Finnish
- Frisian
- Galician
- Georgian
- Gujarati
- Haitian
- Hausa
- Hawaiian
- Hebrew
- Hmong
- Hungarian
- Icelandic
- Igbo
- Javanese
- Kannada
- Kazakh
- Khmer
- Kurdish
- Kyrgyz
- Latin
- Latvian
- Lithuanian
- Luxembou..
- Macedonian
- Malagasy
- Malay
- Malayalam
- Maltese
- Maori
- Marathi
- Mongolian
- Burmese
- Nepali
- Norwegian
- Pashto
- Persian
- Punjabi
- Serbian
- Sesotho
- Sinhala
- Slovak
- Slovenian
- Somali
- Samoan
- Scots Gaelic
- Shona
- Sindhi
- Sundanese
- Swahili
- Tajik
- Tamil
- Telugu
- Thai
- Ukrainian
- Urdu
- Uzbek
- Vietnamese
- Welsh
- Xhosa
- Yiddish
- Yoruba
- Zulu
- Kinyarwanda
- Tatar
- Oriya
- Turkmen
- Uyghur


Direct Answer: Before ordering a digital torque wrench, confirm the stated tolerance by direction, the tested torque range, the calibration method and the document tied to each tool. Then verify head-interface compatibility, effective-length effects, unit and mode requirements, alert behavior and batch acceptance criteria. A headline accuracy figure alone cannot show whether the supplied configuration will control the buyer’s actual joints.
A procurement team rarely buys “accuracy” as an isolated number. It buys a complete tightening system: wrench, head, socket, operating direction, target range, alert logic, records and acceptance documents. A quotation can look compliant while leaving several of those items undefined. That gap often appears only after sample approval, when a different head or target torque is introduced on the production line.
Buyers comparing the available digital display torque wrench range should therefore convert application requirements into evidence that can be checked before shipment. The objective is not to demand every possible test. It is to make the supplier’s claim, the ordered configuration and the receiving inspection describe the same tool.
What Does a Digital Torque Wrench Accuracy Claim Actually Cover?
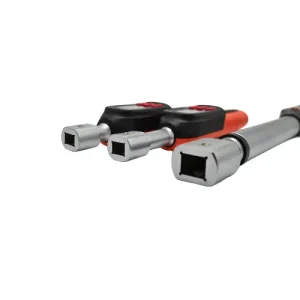
An accuracy statement needs a defined basis. At minimum, the buyer should identify the torque interval to which the tolerance applies, whether the figure is for clockwise operation, counter-clockwise operation or both, and whether the result refers to indication, setting or another operating mode. The reference device, test conditions and measurement points also matter when results will be compared between a supplier and the buyer’s laboratory.
The published data for the interchangeable-head digital torque wrench lists ±2% clockwise accuracy and ±2.5% counter-clockwise accuracy across multiple model ranges. Its product information also lists peak-hold and tracking modes, four selectable units, ten preset positions, audible and visual alerts, a button lock and data storage. Those are useful selection facts, but the purchase specification should still identify which model, torque range and interface are required.
A common buying mistake is copying “±2%” into the purchase order without recording direction or range. The incoming-inspection team may then test in both directions or at a point outside the quoted basis and treat the difference as a defect. A second mistake is treating display resolution as accuracy. More digits can improve readability, but they do not establish measurement error or uncertainty.
Which Documents Turn a Specification Into Verifiable Evidence?
Document names are not interchangeable. ISO 6789-1:2017 addresses design-conformance testing, quality-conformance testing, marking and minimum declaration-of-conformance requirements for hand torque tools. ISO 6789-2:2017 addresses calibration methods and the determination of measurement uncertainty. A declaration of conformance is therefore not automatically the same as a calibration certificate, and a certificate is only useful when its scope matches the ordered tool.
Before approving an order, ask the supplier to identify the document supplied with each unit or batch. The buyer should check whether it contains a unique tool or serial reference, test date, test direction, measurement points, results, acceptance limits and identification of the reference equipment or traceability route. If the project requires an accredited calibration, a specific certificate format or a particular recalibration interval, that requirement must be stated in the RFQ rather than assumed from a product-page claim.
Sample documentation should also be compared with the proposed production documentation. A polished sample report does not prove that every production tool will receive the same test or that records can be matched to individual units. Ask how results are linked to the product marking, carton label or batch list.
How Should Buyers Verify Buzzer and LED Alert Functions?
A buzzer and LED do not create torque accuracy; they communicate the tool’s measured or calculated status to the operator. Their value depends on the alert threshold, the sequence as target torque approaches, and whether the signal is clear in the real workplace. A quiet bench test may not reveal whether an audible signal can be heard near running machinery, while a bright laboratory may affect how easily an LED is noticed.
Ask the supplier to demonstrate the approach-to-target and target-reached behavior for the required operating mode. Confirm whether preset values remain stable after a power cycle, whether the button lock prevents unintended changes, and what the display shows after a peak event. If stored results are part of the buyer’s traceability plan, confirm record capacity, retrieval method and field content separately. The existence of a storage function does not, by itself, establish compatibility with the buyer’s quality system.
The practical distinction between measurement and operator response is explored further in the guide to digital torque wrench warning limits. For procurement, the important point is to define the alert as a testable function rather than a brochure phrase.
Why Does the Interchangeable Head Affect the Purchase Decision?
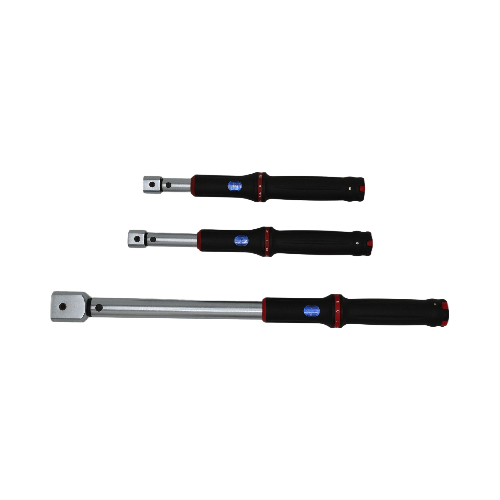
An interchangeable-head wrench is useful where open-end, box-end, flare-nut or ratchet access is needed. Compatibility, however, involves more than choosing a head that fits the fastener. The rectangular interface must match the wrench, the head must have adequate capacity for the target torque, and the assembled geometry must suit the joint without forcing the operator into an unstable grip.
The published digital series includes 9×12, 14×18 and 24×32 interfaces across different torque ranges. Buyers should not select an interface independently from the model. A head that physically enters the holder may still be unsuitable if the torque capacity, fastener size or effective length is wrong.
Head center distance deserves special attention. When an insert changes the effective lever length and stays in line with the wrench, the applied torque at the fastener can differ from the setting unless the tool or procedure accounts for that geometry. A head positioned at 90 degrees may reduce or remove the length correction in some setups, but the exact method should follow the tool and process instructions. Request the head drawing or center-distance value and confirm the approved orientation before releasing a work instruction.
What Should Be Checked on a Sample Before Batch Approval?
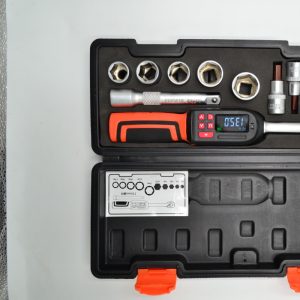
A useful sample review reproduces the production configuration. Test the ordered model with the specified head, socket or crowfoot, target values, units, direction and mode. Use the expected operating sequence rather than a generic demonstration. Check the display, keys, lock, alert sequence, head retention and readable identification. Record any setup assumptions next to the result.
Sample approval should also define what is allowed to change. Firmware, display layout, head supplier, interface dimensions, packaging, instructions and certificate format can affect acceptance even when the product name is unchanged. A short change-control clause is cheaper than investigating an unexplained difference after a batch arrives.
Buyers who need socket-based kits should specify the drive and included accessories rather than infer them from the word “digital.” A 1/2-inch digital torque wrench set, for example, follows a different compatibility path from a rectangular interchangeable-head wrench. The tool architecture must match the joint inventory.
Which Evidence Belongs in the RFQ and Acceptance Plan?
| Decision item | Evidence to request | Risk if left open | Receiving check |
|---|---|---|---|
| Torque range and direction | Exact model, range and tolerance by direction | Tool is tested outside the quoted basis | Match nameplate and purchase order |
| Accuracy documentation | Agreed declaration or calibration document with identifiable results | Generic report cannot be tied to supplied units | Check identifiers, date, points and results |
| Head interface | Interface size, head type, capacity and drawing | Head fits poorly or changes effective length | Assemble the ordered head and inspect retention |
| Alert behavior | Defined buzzer and LED sequence at target | Operator cannot distinguish approach from completion | Functional test at agreed preset |
| Modes and units | Required peak/track mode and unit list | Work instruction cannot be reproduced | Confirm menu and locked preset |
| Batch consistency | Sampling plan, record linkage and change-control rule | Approved sample differs from production | Review sampled tools and batch records |
The table should be adapted to the risk of the joint. A maintenance distributor may prioritize range coverage, packaging and straightforward receiving checks. An assembly plant may require tighter control of preset access, result identification and periodic verification. Neither buyer benefits from a certificate that does not answer the intended use.
How Can Procurement Separate a Supplier Claim From Acceptance?
A supplier claim describes what is offered. Acceptance defines what the buyer will approve. The bridge between them is an agreed test method. Specify the test points, direction, conditioning or exercise procedure where relevant, number of readings, acceptance limit and treatment of measurement uncertainty. Also state who supplies the reference head and how nonconforming results will be reviewed.
Comparing the supplier’s result with a different instrument or procedure can create an apparent disagreement even when both parties acted in good faith. The discussion of why torque wrench accuracy needs operating context is useful when building that common method. Procurement should settle the method before price negotiation is closed, because document and testing requirements can affect the quotation.
Representative Scenario: A Batch With the Right Label but the Wrong Evidence
Representative scenario — not a claimed customer case.
Business Background: An industrial distributor prepares a private-label digital wrench package for maintenance teams using several open-end inserts.
Problem: The sample display and alert functions appear correct, but receiving inspectors cannot relate the supplied test sheet to individual tools. One insert also changes the working length from the setup used during the sample demonstration.
Cause: The purchase order specifies ±2% accuracy and a buzzer/LED alert but does not define direction, document identifiers, head geometry or the acceptance configuration.
Solution: The buyer revises the order specification to identify the model range, direction, test document, serial linkage, interface, head center distance, alert sequence and incoming sample method. The supplier and buyer then review the same assembled configuration.
Buyer Decision Value: The revised acceptance plan prevents a headline specification from replacing evidence and reduces disputes caused by different test setups.
What Information Should Buyers Send for an Accurate Quotation?
A workable RFQ should include target torque or torque range, clockwise and counter-clockwise needs, fastener and access condition, head style, rectangular interface, head center distance, preferred unit, peak or tracking mode, alert expectations, record needs, order quantity, marking and packaging requirements, required documentation and receiving-inspection method. Add the applicable internal or customer specification instead of asking the supplier to guess it.
Send those inputs through the YouBar torque tool configuration review. The supplier can then map the application to a model and head interface, identify open questions and quote the requested evidence with the hardware.
Frequently Asked Questions
Is ±2% accuracy enough for every digital torque wrench application?
No. Suitability depends on the joint requirement, operating direction, working range, test basis, uncertainty and complete tool setup. The buyer’s process specification must define the acceptable result.
Is a declaration of conformance the same as a calibration certificate?
No. ISO 6789-1 addresses conformance testing and declaration requirements, while ISO 6789-2 covers calibration methods and measurement uncertainty. Buyers should name the document their quality system requires.
Does an LED or buzzer improve torque accuracy?
No. Alerts help the operator respond to the tool’s status. Accuracy depends on the measuring system, calibration basis, setup and use. Alert timing should still be functionally verified.
Can any interchangeable head be fitted if the interface dimensions match?
Not safely by dimension alone. Confirm interface, head capacity, fastener fit, retention, center distance and approved orientation. The assembled head must also remain within the tool and process limits.
Should buyers approve a batch using only one sample certificate?
A sample certificate can support evaluation, but the production acceptance plan should define sampling, individual or batch record linkage, document content and change control. The required depth depends on joint risk.
What is the most important RFQ detail after torque range?
There is no single universal second item. Operating direction, head geometry, target points and document requirements are often decisive because they determine whether the quoted accuracy can be verified in the real configuration.
Previous News
Digital vs Click Torque Wrench: Which Control M...Next News
Can a Click Torque Wrench Be Used With an Angle...Feature Product
-
 XS Series Interchangeable Head Window Style Cli...
TENGTUO ELECTRONIC TECHNOLOGY Item NO...
-
 XS Series Window Style Click Torque Wrench
TENGTUO ELECTRONIC TECHNOLOGY Item NO...
-
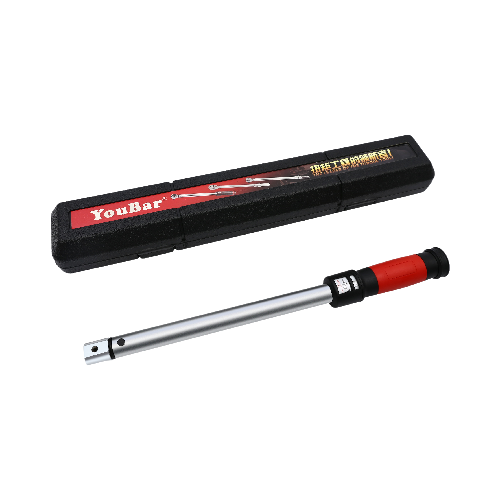 SL Series Interchangeable Head Window Style Cli...
TENGTUO ELECTRONIC TECHNOLOGY item NO...