
+86 18116360585
- Chinese
- French
- German
- Portuguese
- Spanish
- Russian
- Japanese
- Korean
- Arabic
- Irish
- Greek
- Turkish
- Italian
- Danish
- Romanian
- Indonesian
- Czech
- Afrikaans
- Swedish
- Polish
- Basque
- Catalan
- Esperanto
- Hindi
- Lao
- Albanian
- Amharic
- Armenian
- Azerbaijani
- Belarusian
- Bengali
- Bosnian
- Bulgarian
- Cebuano
- Chichewa
- Corsican
- Croatian
- Dutch
- Estonian
- Filipino
- Finnish
- Frisian
- Galician
- Georgian
- Gujarati
- Haitian
- Hausa
- Hawaiian
- Hebrew
- Hmong
- Hungarian
- Icelandic
- Igbo
- Javanese
- Kannada
- Kazakh
- Khmer
- Kurdish
- Kyrgyz
- Latin
- Latvian
- Lithuanian
- Luxembou..
- Macedonian
- Malagasy
- Malay
- Malayalam
- Maltese
- Maori
- Marathi
- Mongolian
- Burmese
- Nepali
- Norwegian
- Pashto
- Persian
- Punjabi
- Serbian
- Sesotho
- Sinhala
- Slovak
- Slovenian
- Somali
- Samoan
- Scots Gaelic
- Shona
- Sindhi
- Sundanese
- Swahili
- Tajik
- Tamil
- Telugu
- Thai
- Ukrainian
- Urdu
- Uzbek
- Vietnamese
- Welsh
- Xhosa
- Yiddish
- Yoruba
- Zulu
- Kinyarwanda
- Tatar
- Oriya
- Turkmen
- Uyghur


Direct Answer: A click torque wrench can provide the initial torque step in a torque-plus-angle procedure, while a separate compatible angle gauge measures the subsequent rotation. The wrench does not become an angle-measuring tool. Buyers must confirm the prescribed tightening sequence, square-drive path, interchangeable head, gauge reaction or zeroing method, stack height, access and separate verification requirements before approving the setup.
The phrase “angle gauge for torque wrench” often hides two different purchasing needs. One buyer wants a simple mechanical gauge added to an existing wrench. Another needs a controlled process that records torque and angle as separate acceptance values. Both may start with the same fastener drawing, but they do not need the same tool architecture, validation method or budget.
A mechanical click wrench belongs to the torque-control part of the process. The independent gauge belongs to the rotation-measurement part. Treating the two functions separately helps buyers decide whether the proposed setup is adequate or whether a dedicated electronic torque-angle tool is more appropriate.
What Does Torque-Plus-Angle Tightening Require?
A torque-plus-angle instruction normally has at least two controlled stages. The fastener is first brought to a specified torque or snug condition. It is then rotated through a specified angle. The governing drawing, service instruction or engineering procedure must define the sequence; the tool supplier should not invent the values.
A click wrench indicates that the selected torque has been reached through its mechanical release or click. A separate angle gauge then measures rotation. Because the angle step is not torque-controlled by the click setting, the operator must follow the procedure after the initial event without assuming that another click confirms the angle.
Where angle is a reportable quality characteristic, an improvised visual estimate is not an adequate substitute for a defined gauge. The buyer should identify the permitted angle tolerance, whether the gauge must retain a result, and how zeroing or reference alignment will be checked. A dedicated electronic gauge or torque-angle wrench may be justified when traceability, restricted movement or repeated cycles make a mechanical dial difficult to control.
Which Click Wrench Configuration Can Accept an Angle Gauge?
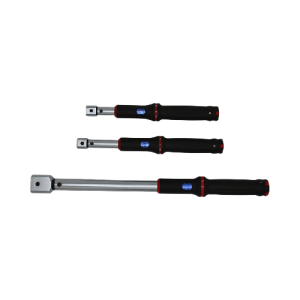
The connection path must contain a square drive that matches the angle gauge and socket. An interchangeable-head wrench does not necessarily present a square drive at the handle. It first needs a compatible ratchet or square-drive insert. The angle gauge is then placed in the drive stack according to its own instructions.
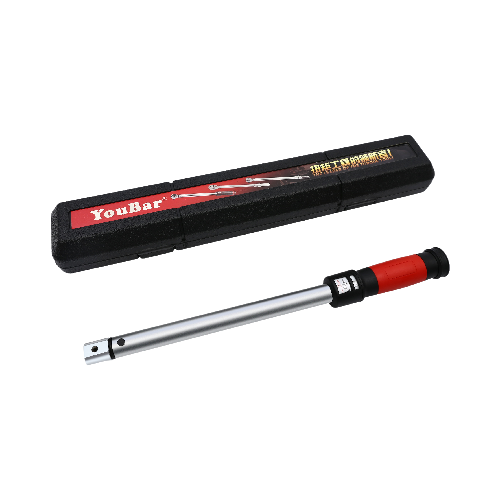
The XS Series interchangeable-head click torque wrench uses rectangular head interfaces and lists 9×12 and 14×18 sizes in its model table. The page covers ranges from 1–5 N·m through 80–400 N·m and states 3% usage accuracy, dual metric/imperial scale display and interchangeable-head capability. A buyer should still confirm the exact model, direction basis and accuracy range in the quotation.
For angle-gauge use, the head selection is critical. A compatible ratchet wrench head insert can provide the square-drive connection needed by many gauges and sockets. An open-end insert cannot directly accept a square-drive angle gauge. This is a simple distinction, yet it is often missed when buyers select the wrench body and accessories on separate purchase lines.
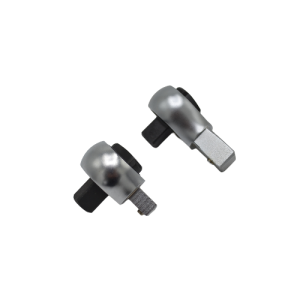
How Do Drive Size and Stack Height Affect Compatibility?
Every interface in the stack must match: wrench body to interchangeable head, ratchet head to angle gauge, angle gauge to socket and socket to fastener. Reducing or enlarging adapters add more joints, length and backlash. They can also increase the chance that the assembly contacts nearby components before the required rotation is completed.
Stack height is the distance added above the fastener by the ratchet head, gauge, adapter and socket. A setup that works on an exposed test bolt may fail inside an engine, gearbox or flange recess. The buyer should request assembled dimensions or create a physical sample stack and compare it with the available envelope. Side clearance matters as much as vertical height because the gauge body, reaction arm or display must remain visible and stable.
A frequent procurement error is matching only nominal drive size. Two 1/2-inch components can connect and still be unsuitable because the gauge capacity, ratchet-head capacity, socket length or access geometry does not fit the procedure. The lowest-rated element and the actual joint condition define the safe working boundary.
What Changes When an Interchangeable Head Is Used?
An insert head can change the effective lever length between the handle reference point and the fastener center. If the head remains in line with the wrench, the torque delivered at the fastener may differ from the setting unless a correction is applied. The approved calculation should use the dimensions and method supplied for the specific tool and head.
Positioning a head at 90 degrees can avoid length correction in some geometries, but that does not make every perpendicular setup valid. Clearance, head capacity and the manufacturer’s instructions still govern. Procurement should obtain the interface size, head center distance and permitted orientation before a work instruction is issued.
The choice between a ratchet head and an open-end interchangeable torque wrench insert should follow the joint. The open-end option may solve tubing or access problems during ordinary torque work, while an external inline angle gauge generally needs a square-drive route. If a joint requires both special open-end access and measured rotation, engineering should validate a purpose-built method instead of combining adapters by trial.
How Should the Angle Reference Be Established?
A mechanical dial gauge typically needs its body or reaction arm held against a stable reference while the drive rotates. If the reference slips, the indicated rotation may not equal fastener rotation. An electronic angle adapter may use a different zeroing method. Buyers should follow the gauge manufacturer’s instructions and confirm that the selected reference can remain stable throughout the required sweep.
Before tightening, the operator needs enough swing to complete the angle in one controlled movement or in an explicitly permitted sequence. Resetting a ratchet between partial movements can complicate angle tracking if the gauge or procedure is not designed for it. Joint access should be assessed with the real socket, nearby obstacles and intended hand position, not from a product photo.
Marking the fastener and joint can provide a visual cross-check, but it does not replace a calibrated or otherwise validated measuring device when the angle is an acceptance characteristic. The mark is best treated as an error-detection aid: it can reveal gross movement, missed steps or a gauge that was not zeroed.
Which Setup Fits Each Application Requirement?
| Application requirement | Suitable approach | Evidence to confirm | Main limitation |
|---|---|---|---|
| Occasional service work with open access | Click wrench, ratchet insert and compatible mechanical angle gauge | Drive match, capacity, zeroing method and available sweep | Operator must maintain the reference and read the dial |
| Restricted joint with limited stack height | Trial the complete assembled stack before approval | Envelope drawing or physical fit check | Gauge body or reaction arm may contact surrounding parts |
| Repeated production tightening | Assess an electronic torque-angle system | Cycle control, result storage and process validation | Higher system and training requirements |
| Open-end access with a prescribed angle step | Engineering review of a purpose-specific method | Head geometry, reference method and validated procedure | Standard inline gauges normally need a square-drive path |
| Torque-only joint | Use the click wrench with the correct insert | Range, accuracy basis, head fit and calibration evidence | Angle gauge adds no value when angle is not specified |
The last row is important. An angle accessory should not be added because it appears more sophisticated. If the controlled specification is torque only, extra stack components can make access worse without improving acceptance. Buyers should purchase the measurement function required by the joint, not the largest accessory list.
How Should Torque and Angle Be Verified Separately?
The click wrench and angle gauge perform different functions, so they need different checks. Torque verification should cover the wrench, selected range, direction and head configuration under the buyer’s accepted method. Angle verification should cover the gauge’s rotational indication, zeroing behavior and reference method. A torque calibration certificate does not automatically validate angle measurement.
ISO 6789-1:2017 covers conformance and marking requirements for hand torque tools, while ISO 6789-2:2017 covers calibration and measurement uncertainty for those tools. Angle-controlled systems may follow additional methods specified by the buyer, application owner or gauge manufacturer. The RFQ should name the required evidence instead of relying on a broad “ISO certificate” request.
Procurement teams new to click-type tools can use the mechanical torque wrench sourcing guide for the torque-tool side of the decision. The angle procedure must still be reviewed as a separate measurement task.
Representative Scenario: An Angle Gauge That Fits but Cannot Rotate
Representative scenario — not a claimed customer case.
Business Background: A maintenance distributor prepares a click-wrench kit for technicians servicing recessed flange bolts that require an initial torque followed by a specified angle.
Problem: The wrench, ratchet insert, mechanical angle gauge and socket connect correctly on a bench, but the gauge reaction arm contacts the housing before the required rotation is complete.
Cause: The RFQ lists torque range and 1/2-inch drive but omits the joint envelope, available sweep and assembled stack height.
Solution: The buyer supplies a joint drawing and tests the full stack in a representative fixture. Engineering selects an approved reference position and confirms whether one continuous movement is possible. If not, the team evaluates a lower-profile or electronic angle-measurement approach.
Buyer Decision Value: Physical connection is only the first compatibility gate. Access and reference stability decide whether the angle result can be trusted.
What Should Buyers Include in an RFQ?
State the fastener or joint type, prescribed torque and angle sequence, torque range, operating direction, required wrench accuracy basis, preferred XS model or interface, ratchet-head square drive, socket size and length, gauge type, angle range and tolerance, available joint envelope, acceptable movement sequence, documentation requirements, quantity, packaging and receiving checks. Include a drawing or clear dimensional photograph when access is restricted.
Buyers comparing the broader mechanical torque wrench selection should first decide whether the job is torque-only or torque-plus-angle. Send the completed joint and accessory data through the YouBar application configuration review so the wrench body, insert and drive path can be checked before quotation.
Frequently Asked Questions
Does a click torque wrench measure angle?
No. A conventional click wrench controls a torque setting. A separate angle gauge or a dedicated torque-angle tool is required when rotation must also be measured.
Can an angle gauge attach directly to an interchangeable-head wrench?
Only if the complete connection path is compatible. Many setups need a rectangular-interface ratchet insert to provide the square drive used by the gauge and socket.
Does adding an angle gauge change the torque wrench setting?
The gauge and adapters may change geometry or effective length. Whether a setting correction is needed depends on the exact inline arrangement and tool instructions. Buyers should validate the assembled configuration.
Can a 1/2-inch angle gauge be used with any 1/2-inch ratchet head?
Drive size alone is insufficient. Confirm the torque capacity of every component, stack height, retention, socket fit, access and the gauge’s reference or zeroing method.
Is a mechanical angle gauge suitable for production?
It may suit controlled low-volume work with clear access and a stable reference. Repetitive production or traceable results may justify an electronic system after process evaluation.
Should the wrench and angle gauge share one calibration certificate?
Not by assumption. Torque and angle are separate measurement functions. Define the required evidence for each device and ensure the records identify the actual equipment used.
When is an angle gauge unnecessary?
An angle gauge is unnecessary when the approved joint instruction specifies torque only. Adding an unrequired gauge increases stack height and handling without improving the defined acceptance result.
Previous News
What Accuracy Evidence Should Buyers Check Befo...Next News
How Should Buyers Evaluate the XS Series for 1/...Feature Product
-
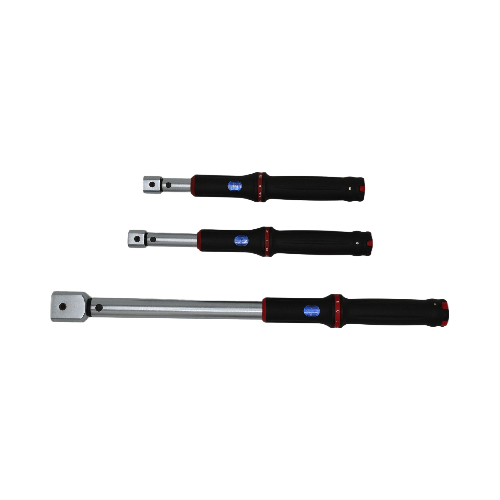 XS Series Interchangeable Head Window Style Cli...
TENGTUO ELECTRONIC TECHNOLOGY Item NO...
-
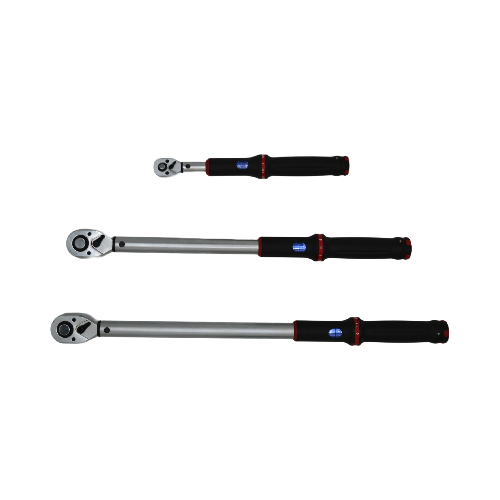 XS Series Window Style Click Torque Wrench
TENGTUO ELECTRONIC TECHNOLOGY Item NO...
-
 SL Series Interchangeable Head Window Style Cli...
TENGTUO ELECTRONIC TECHNOLOGY item NO...