
+86 18116360585
- English
- Chinese
- French
- German
- Portuguese
- Spanish
- Russian
- Japanese
- Korean
- Arabic
- Irish
- Greek
- Turkish
- Italian
- Danish
- Romanian
- Indonesian
- Czech
- Afrikaans
- Swedish
- Polish
- Basque
- Catalan
- Esperanto
- Hindi
- Lao
- Albanian
- Amharic
- Armenian
- Azerbaijani
- Belarusian
- Bengali
- Bosnian
- Bulgarian
- Cebuano
- Chichewa
- Corsican
- Croatian
- Dutch
- Estonian
- Filipino
- Finnish
- Frisian
- Galician
- Georgian
- Gujarati
- Haitian
- Hausa
- Hawaiian
- Hebrew
- Hmong
- Hungarian
- Icelandic
- Igbo
- Javanese
- Kannada
- Kazakh
- Khmer
- Kurdish
- Kyrgyz
- Latin
- Latvian
- Lithuanian
- Luxembou..
- Macedonian
- Malagasy
- Malay
- Malayalam
- Maltese
- Maori
- Marathi
- Mongolian
- Burmese
- Nepali
- Norwegian
- Pashto
- Persian
- Punjabi
- Serbian
- Sesotho
- Sinhala
- Slovak
- Slovenian
- Somali
- Scots Gaelic
- Shona
- Sindhi
- Sundanese
- Swahili
- Tajik
- Tamil
- Telugu
- Thai
- Ukrainian
- Urdu
- Uzbek
- Vietnamese
- Welsh
- Xhosa
- Yiddish
- Yoruba
- Zulu
- Kinyarwanda
- Tatar
- Oriya
- Turkmen
- Uyghur


Digital Inch-Pound Torque Wrench Unit Errors: Why They Happen and How to Prevent Them
A digital inch-pound torque wrench can display a clear, plausible number while representing the wrong torque requirement. The error begins when the number loses its connection to the unit, when a previous setting is carried into a different task, or when a converted value is treated as the original instruction. Prevention therefore needs more than a unit-selection button. It requires a clear source requirement, a deliberate setup check and verification that separates correct settings from measurement performance. The central question is not just “does the display say 60?” but “60 in which unit, for which operation?”
Why Unit Errors Happen Even With a Digital Display
The underlying problem is the difference between a number and a quantity. A torque requirement includes both a numerical value and a unit. Removing either makes the instruction incomplete. This follows the metrology definition of a quantity value as a number together with a reference, typically a measurement unit.
In mixed-unit work, there are several plausible ways for that connection to break. They do not require a faulty sensor or an unreadable display.
The Number Is Copied, but the Unit Is Not
Imagine a work instruction specifying 60 in·lb while a setup note records only “60.” The note preserves the digits but loses information needed to interpret them. Entering that number into a wrench displaying another unit does not restore the missing meaning.
The problem is especially easy to overlook when the entered value remains within the tool’s available setting range. A plausible setting is not necessarily the correct setting. The work instruction, rather than the fact that the tool accepts a number, determines what the operation requires.
A Familiar Setting Is Carried Into the Next Task
Another possible failure occurs during changeover. A preset used for one operation is selected for a different operation because its position is familiar. Even if the stored value is correct for the earlier task, it does not follow that it is correct for the next one.
This is a task-assignment problem as much as a unit problem. A preset number identifies a stored selection; it does not explain the joint, document revision or torque requirement to which that selection belongs.
Conversion Creates a Second, Competing Instruction
A converted value can become detached from its source. For example, an original work instruction may be revised while a separately maintained conversion note remains unchanged. Both documents can look complete, yet they no longer describe the same approved requirement.
Manual conversion also introduces an arithmetic decision: which factor to use, in which direction, and with what rounding. The safest workflow is not to repeat that calculation at every changeover. It is to establish one approved requirement and maintain any alternative display value as a controlled expression of it.
These examples describe potential failure paths, not reported incidents involving a particular wrench. They explain why unit control belongs in the work method rather than being treated solely as an operator’s memory task.
Inch-Pounds vs Foot-Pounds: The Error Is Not a Small Rounding Difference
In torque notation, inch-pounds and foot-pounds refer to pound-force acting through different distances. One foot-pound equals twelve inch-pounds. NIST’s torque conversion factors give approximately 0.1129848 N·m for one pound-force inch and 1.355818 N·m for one pound-force foot.
For an illustrative requirement:
60 in·lb = 5 ft·lb ≈ 6.779 N·m.
By contrast, 60 ft·lb = 720 in·lb ≈ 81.349 N·m. Preserving the number while changing in·lb to ft·lb represents twelve times the intended torque. Reversing that mistake represents one-twelfth. These are calculated unit relationships, not operating recommendations or claims about the range of the featured tool.
The numerical difference explains why a unit error must be distinguished from ordinary measurement error. The tool could indicate torque correctly relative to its selected unit while the selected target remains wrong for the operation. Better measurement performance cannot correct a requirement that was entered incorrectly.
The relationship between N·m and in·lb is different again; it is not the twelve-to-one relationship between feet and inches. Any conversion needs the appropriate factor for the actual unit pair, not a remembered rule borrowed from a different pair.
For buyers exploring digital display torque wrenches, unit support and usable torque range are therefore separate considerations. Displaying inch-pounds changes the expression of torque. It does not extend the tool’s physical measuring range.
How to Control Torque Units Before Tightening
The most direct control is to keep the target and its unit together from the source instruction to the active tool setting. Where the approved instruction and the wrench support the same unit, using it directly avoids an unnecessary manual conversion. Where a different display unit is required, the converted setting needs one approved source rather than a fresh calculation by each operator.
At the workstation, the comparison should be between the actual operation and the actual setting. That means identifying the current task before reviewing the target value and unit together. Checking only the digits, or only the preset position, leaves part of the requirement untested.
The same principle applies after a task change, unit change or restart: establish the active setting rather than assuming what the tool retained. The supplied model’s instructions govern its controls and setting behaviour. A process can require this review without assuming that every digital wrench handles stored values in the same way.
Rounding Must Not Redefine the Target
A converted value may contain more decimal places than the selected instrument allows. That creates a setting decision, not permission to change the engineering requirement.
For example, the illustrative 60 in·lb requirement converts to approximately 6.779 N·m. Entering 6.78 N·m on a hypothetical instrument with 0.01 N·m setting increments introduces a small rounding difference. The process owner must determine whether that representation is acceptable within the applicable tolerance and measurement plan. Those increments are an example, not a specification of the featured set.
Keeping the original requirement visible makes the decision reviewable. Otherwise, the rounded display setting can gradually become the only value anyone sees, leaving no clear route back to the engineering instruction.
What Presets, Button Locks and Alerts Can—and Cannot—Control
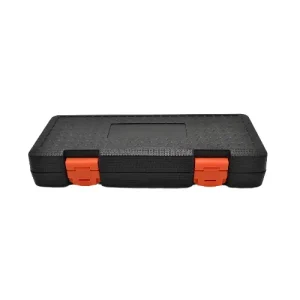
Youba’s 26-piece 1/4-inch drive digital torque wrench set includes selectable units such as in·lb, ft·lb and N·m. Its published functions also include torque presets, a button lock and audible and visual target alerts. These features provide tools for managing setup and feedback; their value depends on how they are incorporated into the operating method.
A preset can reduce repeated entry of an approved target. To serve that purpose, its assignment needs to remain connected to the correct task and unit. Recalling a preset without checking that connection simply makes an existing setup mistake easier to repeat.
A button lock can help protect against the accidental actions it is designed to block. It cannot establish whether the starting setting was correct. Locking an incorrect setting preserves the error rather than correcting it.
The same distinction applies to the alert. The listed signal responds to the set torque value; it is not an independent review of the work instruction. An alert reached at the wrong target therefore cannot prove that the required torque was selected. The control has to occur before the signal is used as a cue during tightening.
This is why a digital inch-pound torque wrench belongs within a defined work method. The display, presets and signals support that method. They do not replace the connection between the engineering requirement and the active setting.
How to Verify Unit Control on a Digital Inch-Pound Torque Wrench
Verification needs an observable result against a stated requirement. A demonstration that a wrench can display several units answers only one question. It does not establish that the full setup and changeover method preserves the intended torque.
A useful evaluation separates three questions: is the numerical requirement correct, does the setup workflow produce the intended state, and does the instrument meet the required measurement criteria?
Verify the Numerical Requirement
Start from the approved work instruction, not the number already on the tool. Compare the source target and unit with the intended displayed target. Where conversion is necessary, review the factor, calculation and accepted rounding independently of the tool’s own display.
This prevents circular reasoning. A display cannot be the sole proof that the value entered into that same display came from the correct instruction. The reference must exist outside the setting being checked.
Verify the Changeover Behaviour
Next, use a representative task within the sample’s documented range and follow its operating instructions. Observe the target and unit after initial setup, after a permitted unit change and after a restart or preset selection where those actions form part of the proposed workflow.
The result is not simply that a button works. The relevant question is whether the operator can identify and establish the correct active setting at each transition. Observe what happens to an existing preset when the unit changes instead of assuming it will convert, clear or remain unchanged.
Evaluate the button lock in the same way: determine which actions it prevents under the supplied instructions, then build the process around that observed behaviour. A brief record of the before-and-after state provides more useful evidence than a generic statement that “unit switching was checked.”
Verify Measurement Performance Separately
The final question concerns the measuring instrument. Calibration establishes a relationship between reference quantity values and instrument indications under specified conditions, including associated uncertainties. It is not the same as confirming that a menu displays the expected unit.
Where a physical torque check is required, use suitable calibrated reference equipment and an approved method at the relevant torque points and direction. Compare the outcome with the defined acceptance requirement, taking measurement uncertainty into account where applicable. A correct arithmetic conversion and a successful interface demonstration do not substitute for that result.
The reverse is equally important: measurement evidence does not excuse an incorrect target. An instrument may satisfy its measurement requirements while being set for the wrong operation. Numerical, functional and measurement checks address different failure paths, which is why none should stand in for the others.
What to Do When a Unit Error Is Found
Before tightening begins, the response is to correct the setting and repeat the required setup review. Once work has been performed, changing the display alone does not establish that the affected assembly is acceptable.
A sensible process is to pause the affected operation, preserve the observed setting and identify the work completed since the last verified setup. The responsible engineering or quality function can then determine the necessary inspection, rework or other disposition under the applicable procedure.
Simply tightening again at the corrected value is not a universal remedy. The disposition depends on the joint, the previous operation and the approved acceptance method. The point of preserving the setting and task history is to make that assessment specific, rather than relying on a general recollection that the wrench was used.
Matching the Torque Wrench Set to Mixed-Unit Work
For an industrial torque tool manufacturer, a mixed-unit application is more than a request for extra display options. It is a requirement for the selected tool and its operating method to preserve the intended torque from instruction to use.
Youba’s digital torque wrench and torque wrench set product lines, together with its OEM and bulk-supply business, provide the commercial context for that discussion. The useful starting point is a representative application: its original torque units, working range and the task transitions operators actually need to perform.
For a mixed-unit project, discuss the source requirements and changeover method with Youba before selecting the set. Define the expected setup behaviour and measurement evidence alongside the product configuration. That keeps the decision focused on controlling and verifying the right torque—not merely displaying it in more units.
Previous News
3/8-Inch Digital Torque Wrench Set Repeat Order...Next News
When Torque + Angle Matters in 1/2-Inch Wrench ...Feature Product
-
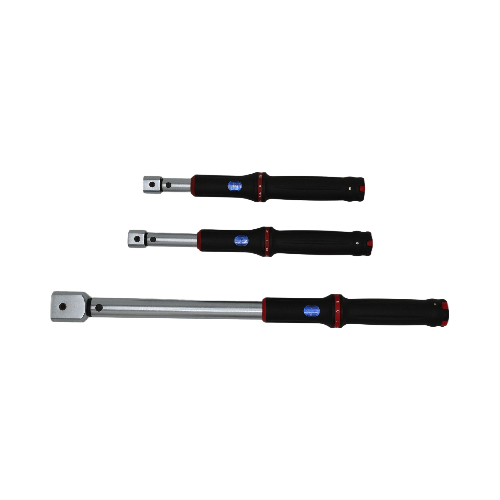 XS Series Interchangeable Head Window Style Cli...
TENGTUO ELECTRONIC TECHNOLOGY Item NO...
-
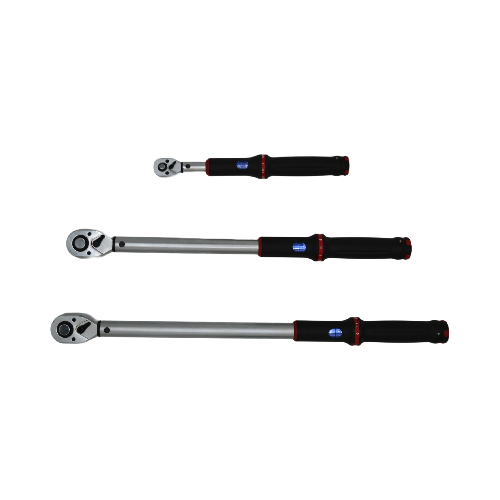 XS Series Window Style Click Torque Wrench
TENGTUO ELECTRONIC TECHNOLOGY Item NO...
-
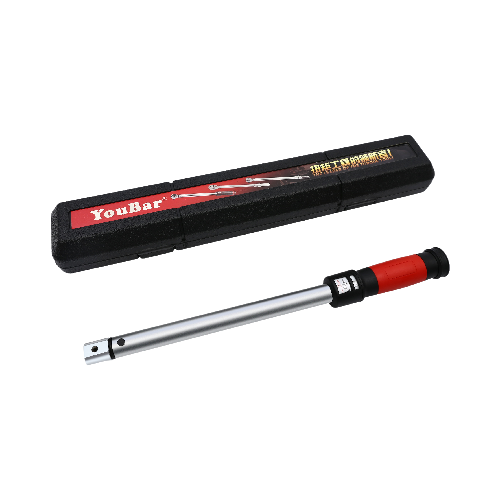 SL Series Interchangeable Head Window Style Cli...
TENGTUO ELECTRONIC TECHNOLOGY item NO...